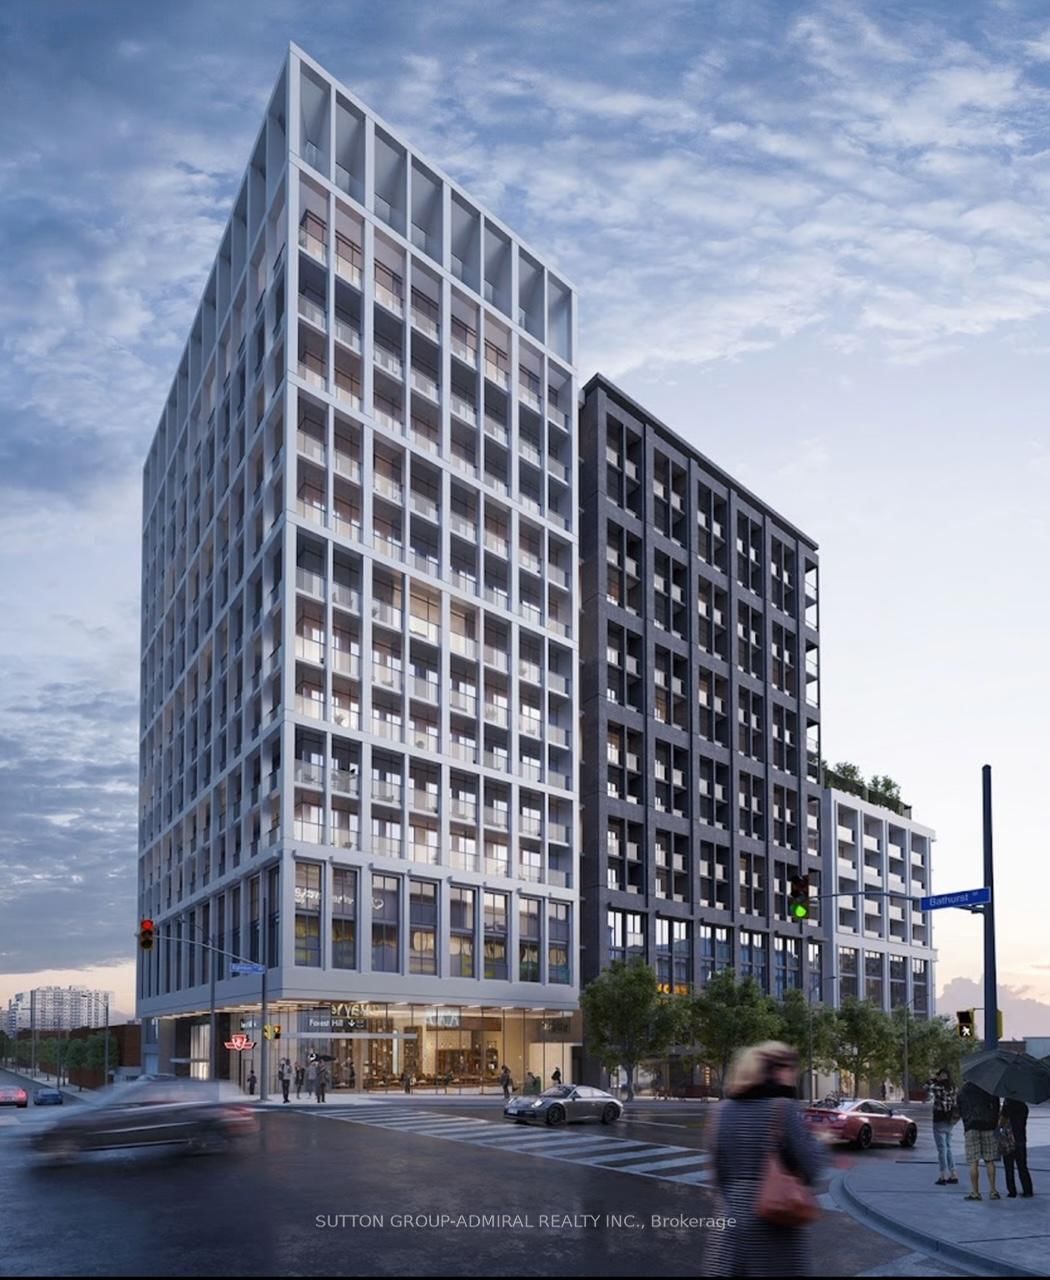
<-- style PDP --> 632-2020 Bathurst Street, Toronto - Condo Apt for lease for $1,750
  • new
  • for lease
  • leased

632-2020 Bathurst Street

Toronto, Ontario, M5P 0A6 - Humewood-Cedarvale

$1,750

  • Neighbourhood

    Humewood-Cedarvale

  • Major Intersection

    Eglinton and Bathurst

  • Listed Since: 1 day(s)

  • Last update: today

Overview

  • Property Type

    Condo Apt, Bachelor/Studio

  • Bedrooms

    n/a

  • Bathrooms

    1

  • Square Feet

    0-499

  • Exposure

    East

  • Total Parking

    n/a

  • Locker

    None

  • Furnished

    Partially

  • Balcony

    Open

Property Description

Property description for 632-2020 Bathurst Street, Toronto

Forest Hill Luxury Condo By Centrecourt Developments Inc. Premium location, Bathurst & Eglinton Ave. Steps To Restaurants, Grocery, Shopping, Yorkdale Mall, TTC Access, Allen Rd / Hwy 401. Building Direct Access to Forest Hill Subway. Functional Layout With Soaring 9 ft ceilings Floor To Ceiling Windows, Laminate Floor Throughout. Condo Equipped With amazing amenities, Fitness gym included Indoor & Outdoor Gym, Cross-Fit Equipped, Yoga and Dance Studio, BBQ allowed Terrance, Guest room, Yoga room, Party room, Luxury meeting room area etc.

Listed by HC REALTY GROUP INC.

  • MLS #

    C14136930

  • Sq. Ft

    0-499

  • Sq. Ft. Source

    MLS

  • Year Built

    Available Upon Request

  • Basement

    None

  • View

    n/a

  • Garage

    Underground

  • Parking Type

    None

  • Locker

    None

  • Pets Permitted

    N

  • Exterior

    Concrete

  • Fireplace

    N

  • Security

    n/a

  • Elevator

    Y

  • Laundry Level

    n/a

  • Building Amenities

    n/a

  • Maintenance Fee Includes

    n/a

  • Property Management

    360 COMMUNITY MANAGEMENT

  • Heat

    Forced Air

  • A/C

    Central Air

  • Water

    n/a

  • Water Supply

    n/a

  • Central Vac

    N

  • Cert Level

    n/a

  • Energy Cert

    n/a

  • Living

    6.07 x 3.02 ft Flat level

    Combined W/Kitchen, Laminate

  • Br

    6.07 x 3.02 ft Flat level

    Combined W/Living, Laminate, W/O To Balcony

  • Kitchen

    6.07 x 3.02 ft Flat level

    Combined W/Dining, Laminate

  • MLS #

    C14136930

  • Sq. Ft

    0-499

  • Sq. Ft. Source

    MLS

  • Year Built

    Available Upon Request

  • Basement

    None

  • View

    n/a

  • Garage

    Underground

  • Parking Type

    None

  • Locker

    None

  • Pets Permitted

    N

  • Exterior

    Concrete

  • Fireplace

    N

  • Security

    n/a

  • Elevator

    Y

  • Laundry Level

    n/a

  • Building Amenities

    n/a

  • Maintenance Fee Includes

    n/a

  • Property Management

    360 COMMUNITY MANAGEMENT

  • Heat

    Forced Air

  • A/C

    Central Air

  • Water

    n/a

  • Water Supply

    n/a

  • Central Vac

    N

  • Cert Level

    n/a

  • Energy Cert

    n/a

  • Living

    6.07 x 3.02 ft Flat level

    Combined W/Kitchen, Laminate

  • Br

    6.07 x 3.02 ft Flat level

    Combined W/Living, Laminate, W/O To Balcony

  • Kitchen

    6.07 x 3.02 ft Flat level

    Combined W/Dining, Laminate

Thinking of Selling?

Find Out Your Home’s Value in Today’s Market!

No Email or Signup is required to view your home estimate.

estimate your home value

Contact Manoj Kukreja

Sales Representative,
Century 21 People’s Choice Realty Inc.,
Brokerage
(647) 576 - 2100

Manoj profile avatar

Thinking of Selling?

Find Out Your Home’s Value in Today’s Market!

No Email or Signup is required to view your home estimate.

estimate your home value

Contact Manoj Kukreja

Sales Representative, Century 21 People’s Choice Realty Inc., Brokerage
(647) 576 - 2100

Manoj profile avatar

Recent Sold Listings in Humewood-Cedarvale, Toronto

Popular Cities